

Toronto Fire-Rated Glazing Service
Commercial Fire-Rated Window Installation and Replacement in Toronto
Fire-rated windows are specified as part of a complete building assembly. The required rating, glass, frame, opening size and installation details should come from the approved project documents or an identified existing system.
Glass Repair Canada supports Toronto commercial projects involving new fire-rated openings, damaged rated-glass replacement, frame replacement and custom measured systems.
- New fire-rated window systems
- Damaged rated-glass replacement
- Custom measured rated frames
- Interior and exterior applications

Choose the Project Type
What Does Your Fire-Rated Window Project Need?
Select the closest project condition to see what information should be gathered before pricing, fabrication or replacement.
Review the Approved Opening and Required Rating
Provide the wall type, required rating, rough opening, interior or exterior location and any architectural or fire-separation drawings.
Identify the Existing Assembly Before Ordering Glass
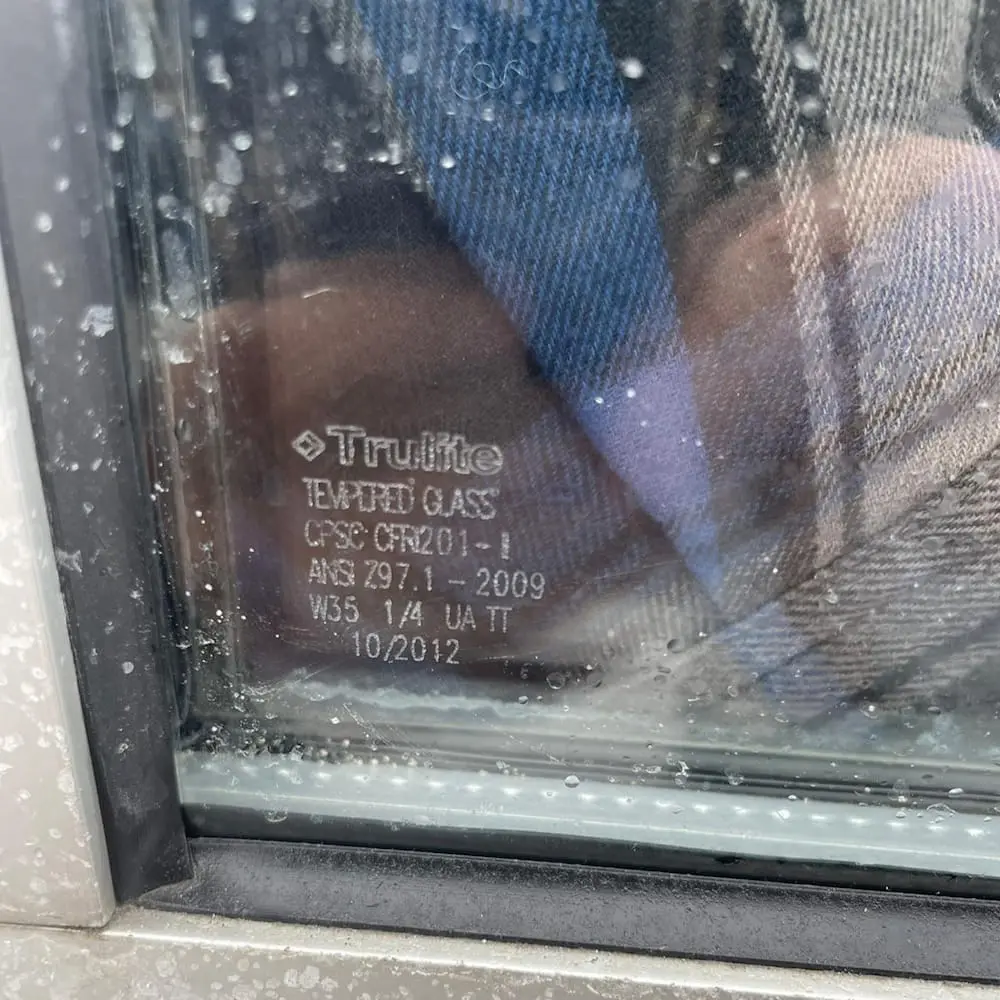
Photograph labels, markings, frame details and the complete opening. Replacement glass must be compatible with the identified rated system.
Assess the Full Frame-and-Glass Assembly
A wider replacement scope may be required when the rated frame, anchors, opening conditions or glazing materials are damaged.
Confirm Fire, Thermal and Weather Requirements Together
Exterior applications may require an identified rated assembly that also addresses insulation, coatings, drainage and perimeter weather sealing.
Price the Project From the Specified System
Send the window schedule, detail, required rating, product specification, finish and opening dimensions for review.
Document the Opening Before Assuming a Replacement Product
Existing labels, glass etching, frame markings, project records and photos may help identify whether a compatible replacement is available.
Before Pricing or Fabrication
Information Needed for a Fire-Rated Window Quote
Project documents and existing product information help define the correct assembly before measurements become an order.
Required Fire Rating
The required duration should come from the approved drawings, schedule or identified existing assembly.
Opening and Wall Type
Provide the wall construction, rough opening and whether the opening is fixed or part of another system.
Interior or Exterior Location
Exterior projects may add thermal, coating, weather-seal and drainage requirements.
Opening Dimensions
Share rough dimensions for preliminary review; final fabrication dimensions require site measurement.
Labels and Product Markings
Photograph any frame labels, glass etching, certification marks or product identifiers.
Frame and Glass Specification
Include any named system, glass makeup, finish, profile or glazing-material requirement.
Drawings and Schedules
Architectural details and schedules help confirm the intended assembly and interface.
Complete Opening Photos
Show the full opening, surrounding wall, damage, labels, access and nearby construction.
Toronto Fire-Rated Window Services
Commercial Fire-Rated Window Services in Toronto
Service is organized around the specified opening and documented assembly rather than treating fire-rated glass as a standard interchangeable pane.
Fire-Rated Window-System Supply
Supply planning for a documented rated glass-and-frame system based on project requirements.
Fire-Rated Glass Replacement
Replacement of damaged rated glass when the existing frame and assembly can be identified and remain suitable.
Rated-Frame Installation or Replacement
Measured frame work where the existing frame is damaged, unidentified or unsuitable for the required project scope.
Custom Measured Window Openings
Site measurement and coordination for project-specific openings, finishes and surrounding construction.
Exterior Insulated Rated Assemblies
Project review where the specified system must also address exterior thermal and weather conditions.
Contractor and Property-Team Coordination
Scope coordination using drawings, site conditions, access requirements and project scheduling.


Define the Replacement Scope
Replace the Fire-Rated Glass or Replace More of the Assembly?
The correct scope depends on whether the existing system can be identified and whether its frame, glazing materials and opening conditions remain suitable.
Glass Replacement May Be Considered When
- The existing rated frame is identified and remains suitable
- The replacement glass is compatible with the documented system
- The opening and surrounding wall construction are unchanged
- Required labels, markings or project information can be confirmed
- Damage is isolated to the glass rather than the full assembly
A Wider Replacement Scope May Be Needed When
- The frame is damaged, corroded, loose or unidentified
- Product labels or system documentation cannot be confirmed
- The opening dimensions or wall construction are changing
- The required rating or application has changed
- Multiple assembly components are incompatible or damaged
Toronto Commercial Applications
Where Commercial Fire-Rated Windows May Be Specified
The required product and rating depend on the approved building design. Common project locations include interior fire separations and other openings identified by the project team.

Toronto Project Process
Commercial Fire-Rated Window Project Process
The project is reviewed from the documents and opening conditions before supply, fabrication or installation is confirmed.
Review the Project Requirements
Collect drawings, schedules, required rating, location, photos and any identified existing product information.
Inspect and Measure the Opening
Review the wall, frame, glass, surrounding construction, access and final fabrication dimensions.
Confirm the Glass-and-Frame System
Define the documented assembly, finish, glazing materials and project-specific installation scope.
Supply, Install and Review
Complete the approved work and review the installed opening against the confirmed project scope.
Toronto Starting Budgets
Commercial Fire-Rated Window Pricing in Toronto
These figures are planning starting points. Final pricing requires a confirmed rating, documented assembly, measured opening and complete project scope.
See What Our Clients Say
We’ve made some big promises – and we deliver.
See what our customers have to say through real reviews and video testimonials.




The team was super friendly and professional — you can tell they really care about doing good work. Definitely recommend them to anyone who needs glass or window repairs. Thanks again, guys! 🙌



Was amazing they come on time to replace commercial glass everything was so clear from start to finish


Strongly recommend!

Thanks


it's was a great experience working with you

Simon and Adil were excellent and professional. I had my window in less than a week, very happy and would recommend to anyone!
Will use them again for another
project!
Excellent quality and professional service from glass Repair Canada they fixed our bedroom window so quick! Quick, great quality, Called second time for 3 shower doors on my second floor! Definitely will recommend to family and friends
Alex and his team did an amazing job replacing my old and aging patio door. I got a fair qoute and he explained the entire proccess in detail. On the day of the installation they areived on time and did a remarkable job, it looks beautiful now!
What a great crew. Swift, efficient, Professional and cost efficient.
Im very impressed!
I was back in business
in no time!

Glass Repair Canada
A Project-Document Approach to Fire-Rated Window Work
A useful quote should clearly state what information is confirmed, what must be measured and whether the scope covers glass replacement or a complete rated assembly.
Start With the Required Assembly
The project documents or identified existing product guide the rating, glass, frame and installation scope.
Separate Glass Replacement From Frame Work
The proposal identifies whether the existing frame remains suitable or needs a wider replacement scope.
Measure the Actual Opening
Opening dimensions, wall construction, finish and access are confirmed before fabrication.
Coordinate With the Toronto Project Team
Contractor, property and design-team requirements are incorporated into the approved service scope.
Primary Service Location: Toronto
Commercial Fire-Rated Window Projects Across Toronto
This service page is focused on fire-rated glazing projects for Toronto commercial renovations, offices, schools, healthcare properties, warehouses, industrial buildings and institutional facilities.
Downtown Toronto · Financial District · Midtown Toronto · North York · Scarborough · Etobicoke · East York · Liberty Village
Documents That Help With the Initial Review
Send the relevant drawing or schedule, photos of the complete opening and close-ups of any glass etching, frame labels or product markings.
Also includeToronto project address, required rating, interior or exterior location, rough dimensions, finish, access conditions and whether this is new installation or replacement.
Toronto Fire-Rated Window Questions
Commercial Fire-Rated Window FAQs
Final answers depend on the approved project documents, required rating, opening type and identified glass-and-frame system.
What makes a commercial window fire-rated?
A fire-rated window is a documented assembly using compatible rated glass, framing, glazing materials and installation details for a specified application. The glass alone does not establish the performance of the complete opening.
Can damaged fire-rated glass be replaced without replacing the frame?
It may be possible when the existing frame and assembly can be identified, remain suitable and accept a compatible replacement product. If the frame or system cannot be confirmed, a wider replacement scope may be required.
How do I know what fire rating the window needs?
The required rating should come from the approved drawings, window schedule, fire-separation details or project professional. It should not be selected only from the appearance or size of an existing window.
What information is needed to quote a fire-rated window?
Helpful information includes the required rating, wall and opening type, interior or exterior location, rough dimensions, drawings, photos, finish requirements and any labels or product markings.
Can fire-rated windows be installed in exterior walls?
Some documented systems are intended for exterior applications. The project may also need to address thermal performance, coatings, weather sealing and drainage in addition to the required fire rating.
Can an existing standard commercial window be upgraded with fire-rated glass?
Simply replacing standard glass with rated glass does not automatically create a fire-rated opening. The frame, glazing materials, anchoring and surrounding construction must be part of a compatible documented assembly.
Are operable fire-rated windows available?
Availability depends on the project requirements and identified product system. Operability, closing function, hardware, size limits and application must be confirmed from the selected assembly documentation.
How is commercial fire-rated window pricing determined in Toronto?
Pricing depends on the required rating, glass-and-frame system, opening dimensions, interior or exterior application, finish, access, anchoring, glazing materials and project coordination.
Toronto Fire-Rated Window Project Review
Request a Quote for Commercial Fire-Rated Windows in Toronto
Share the Toronto project address, required rating, drawings or schedules, opening photos, rough dimensions and any existing labels or product markings. The initial review will identify what must be confirmed on site.