
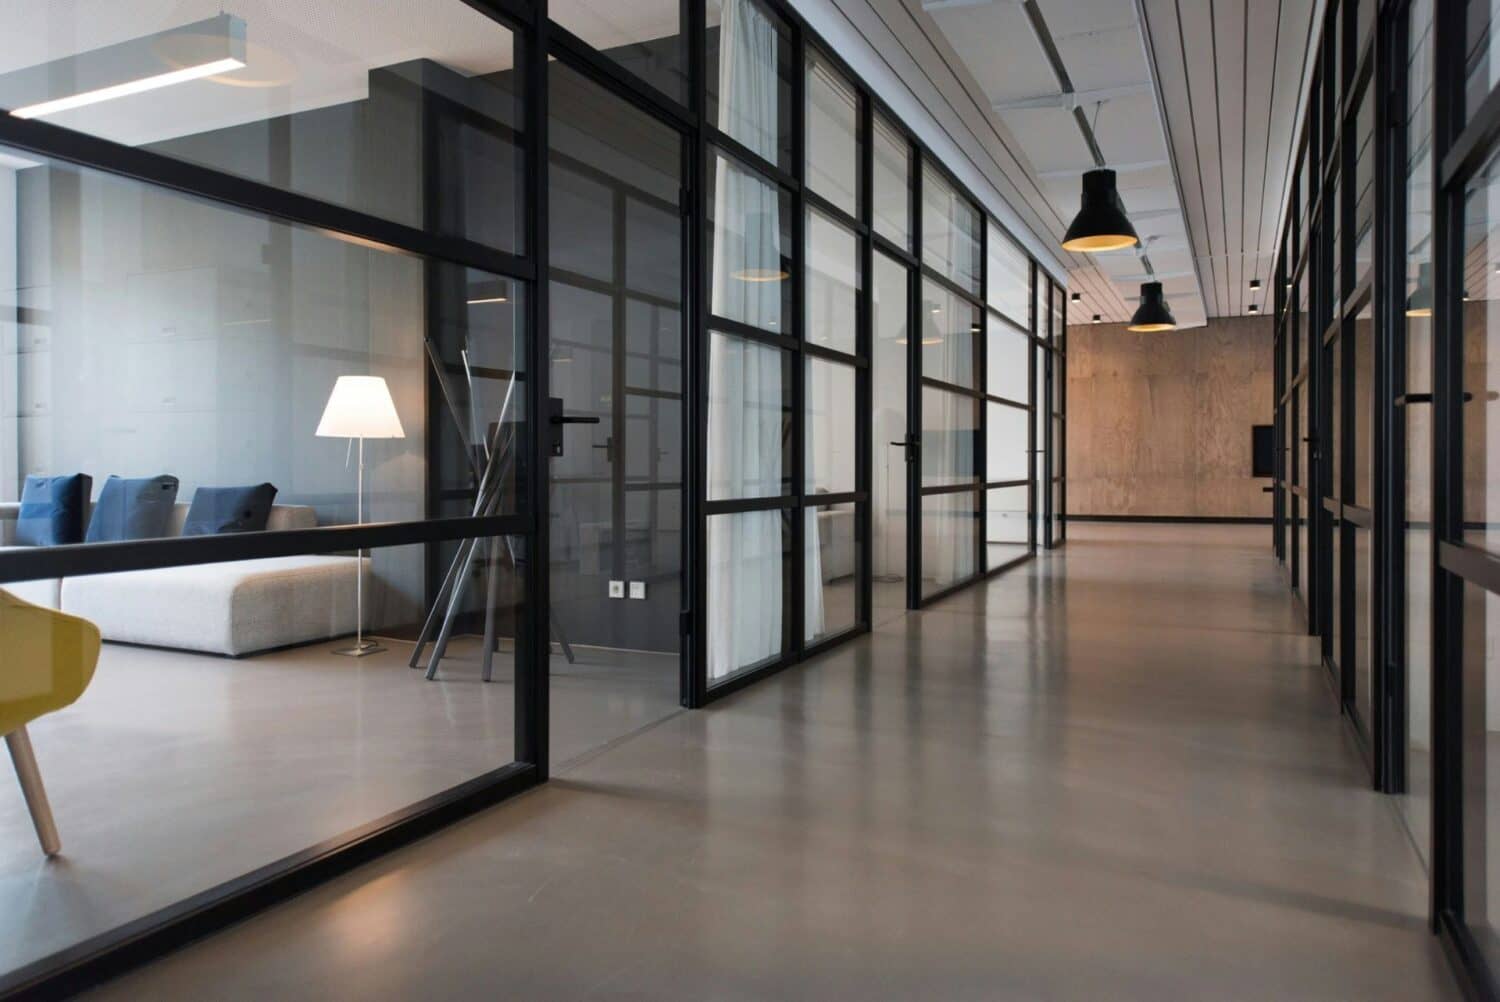
Office planning • Toronto & GTA
Office glass wall dividers work best when the system follows the room plan. A fixed meeting room, a leased office likely to change and a multipurpose space that must open up need different products. Start with how the space should operate, then decide where the glass, doors and privacy treatment belong.
For a Toronto or GTA workplace, the first drawing should show more than a line where the wall will sit. Include desks, door swings, circulation, screens and the route into and through the room. That exposes layout problems before custom panels are ordered.

Choose fixed, demountable or operable dividers
Fixed glass partitions
A stable room boundary
Fixed glass partitions create a defined boundary intended to remain in place. They can use visible framing or a visually lighter frameless design. The glass still needs a designed support and retention arrangement, even when the connections are discreet.
This option suits a stable layout, such as a meeting room or private office that is unlikely to move. Future alterations may require new panels, changes to fixings and repairs to the surrounding floor, walls or ceiling. Do not assume a fixed pane can be trimmed later to fit a different room.
Demountable glass walls
Reconfiguration during a planned change
Demountable glass walls use a system designed to be taken apart and potentially reconfigured. That can be useful for a growing team or leased office, but reuse depends on the new dimensions and the availability of compatible components.
Ask which panels, frames, seals and door components can be retained. Ceiling height, module width and door placement can limit reuse. The word demountable describes a system capability; it does not mean staff can move the wall without specialist work or that relocation will be inexpensive.
Operable or movable systems
Opening or closing in ordinary use
Operable partitions are intended to open, fold, slide or stack as part of ordinary use. They need space for tracks, supports and the parked panels, along with a practical operating method.
A conference room that opens into an event area may benefit from this flexibility. Check what happens to circulation and acoustics in both positions. An openable wall is different from a fixed wall that can be dismantled during a renovation.
Framed or frameless is a separate decision
A frameless appearance can preserve long sightlines, while framing creates a stronger visual boundary and may accommodate particular glazing, seals or door details. Neither appearance alone establishes strength, sound performance or suitability for the opening.
Single- and double-glazed systems are also different product choices. Acoustic glass partitions need evidence for the proposed assembly, not just a thicker-looking panel or an “acoustic” label. Decide the required performance before choosing the narrowest frame or most minimal joint.
Keep three decisions separate: how the wall operates, how its framing looks and what the complete system must achieve.
If you are still deciding whether glass is right for the room, the benefits of glass partitions guide compares daylight, visibility, maintenance and business-use trade-offs.
Choose the door around movement and clearance
A swing door needs space to move without hitting furniture or obstructing circulation. Check the usable opening and the approach from both sides, not only the width shown on a product drawing. Handles, closers and access-control hardware must work with the chosen door and frame.
Sliding glass doors can avoid a swing arc, but the panel still needs somewhere to travel or park. The wall area beside the opening may no longer be available for furniture, controls or display. Track and guide maintenance should also be accessible.
Door details matter greatly to sound leakage. Do not assume every sliding system seals like a hinged acoustic door, or that two leaves perform the same as one. Ask for the door arrangement included in the tested system and compare it with the proposed room.
Plan visual privacy and speech privacy separately
Visual privacy
Frosted glass, patterned glass, blinds and switchable products change what people can see. They can help screen desks, whiteboards or occupants while allowing some light through. Each has different appearance, cleaning and operating requirements.
Position a privacy treatment using actual sightlines from corridors and nearby desks. A strip that blocks a seated view may still leave a screen visible to someone standing. Test the intended effect with lighting on both sides and people close to the glass.
Speech privacy
Speech privacy depends on the entire room boundary. Glass, joints, door gaps, ceiling connections and adjoining walls all contribute. Sound may travel above a suspended ceiling or through an untreated opening even if the glass itself performs well.
For sensitive conversations, define the privacy outcome and request a suitable acoustic review. Absorptive ceiling finishes or soft furnishings can reduce echo inside a room, but that is a different task from preventing intelligible speech outside it.
Coordinate the divider with the building
A new enclosed room can change how air, light and people move through a floor. Review ventilation, heating and cooling, lighting controls, sprinklers and other affected systems before the glass is fabricated. Confirm the required landlord approvals, permits and accessibility or exit-route review for the proposed work.
Shop drawings should show panel sizes, door positions, frame or profile details, supports and relevant interfaces. Final field measurements need to reflect the actual opening. A photograph of a preferred style is a useful design reference, but it is not a fabrication or installation plan.
An anchored system also needs suitable supporting surfaces. Ask who establishes the condition of the floor, walls and ceiling and who handles any preparation or making good. Keep those responsibilities visible in the scope.
What a partition installation quote should include
Ask each supplier to price the same layout and performance brief. Compare:
For an occupied office, discuss how the work area will be separated and when noisy or disruptive work can occur. A low glass-only price tells you little about the cost of completing the room.
Keep the system information after handover
Retain drawings, glass and hardware details, cleaning instructions and service contacts. These records make future replacement and reconfiguration easier, especially when a panel has custom holes, an unusual finish or proprietary fittings.
Questions about planning glass dividers
Are demountable walls and operable walls the same?
No. Demountable systems are designed to be dismantled and potentially reconfigured during a planned change. Operable systems open, fold, slide or stack as part of ordinary use.
Does a sliding glass door save all the space used by a swing door?
It avoids a swing arc, but the panel still needs travel or parking space and access to tracks and guides. Review the complete layout and approach.
Does frameless glass guarantee better acoustic performance?
No. Appearance alone does not establish performance. Ask for evidence for the proposed glass, joints, doors, seals and complete room boundary.
What records should an office keep after installation?
Keep drawings, glass and hardware specifications, cleaning instructions and service contacts. These help with future panel replacement, repairs and possible reconfiguration.
Plan repairs around the existing system
Glass Repair Canada provides office glass-wall repair and panel replacement in Toronto and the GTA. If an existing divider is cracked, misaligned or has damaged hardware, send photos and any system records. For a proposed layout change, explain which panels and openings would move so the glass work can be assessed alongside the wider project.
For an existing partition in Markham, our Markham glass-repair service page explains what opening, hardware and access information helps with an assessment.
Discuss an existing divider