
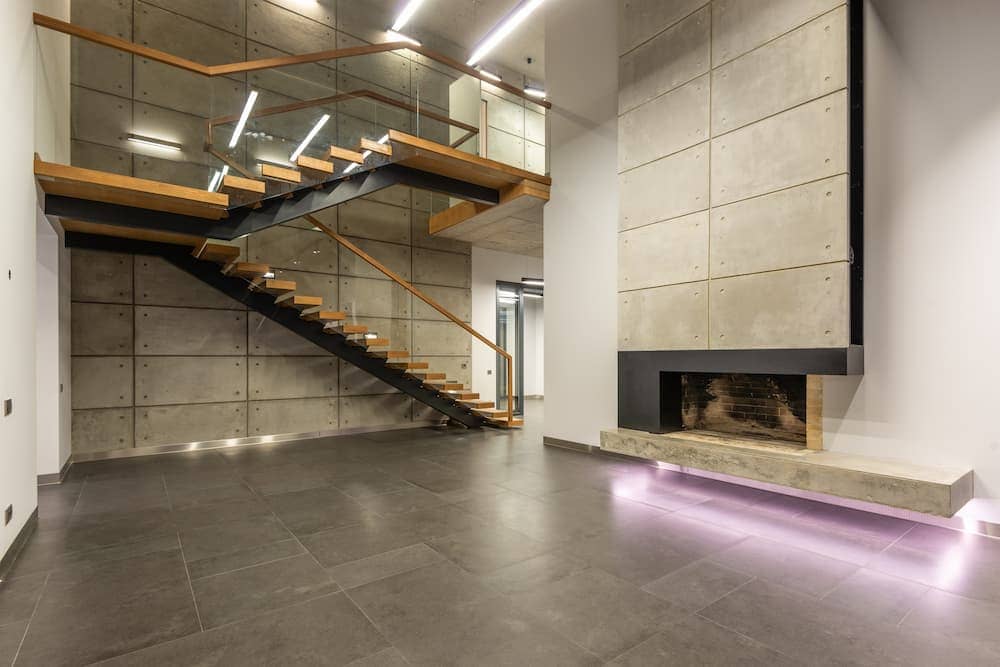
Walkable Glass Systems in Toronto
Structural Glass Flooring Systems for Toronto Projects
Structural glass flooring creates a walkable transparent surface across an opening, landing, stair or architectural feature. The finished system must coordinate the glass build-up, supporting frame, panel size, surface treatment and surrounding construction.
Glass Repair Canada supplies, replaces and installs custom glass floor panels for Toronto residential, commercial and architectural projects.
- Walkable glass floor panels
- Structural glass landings
- Glass stair treads
- Replacement floor panels

Glass Flooring Services in Toronto
Walkable Glass Panels, Landings and Replacement Systems
The project can include site review, panel measurement, glass selection, framing coordination, fabrication, delivery and installation.
Walkable Glass Floor Panels
Custom laminated panels for interior floor openings, light wells and architectural features.

Structural Glass Walkways
Glass sections for short bridges, catwalks and feature circulation areas within an approved support system.
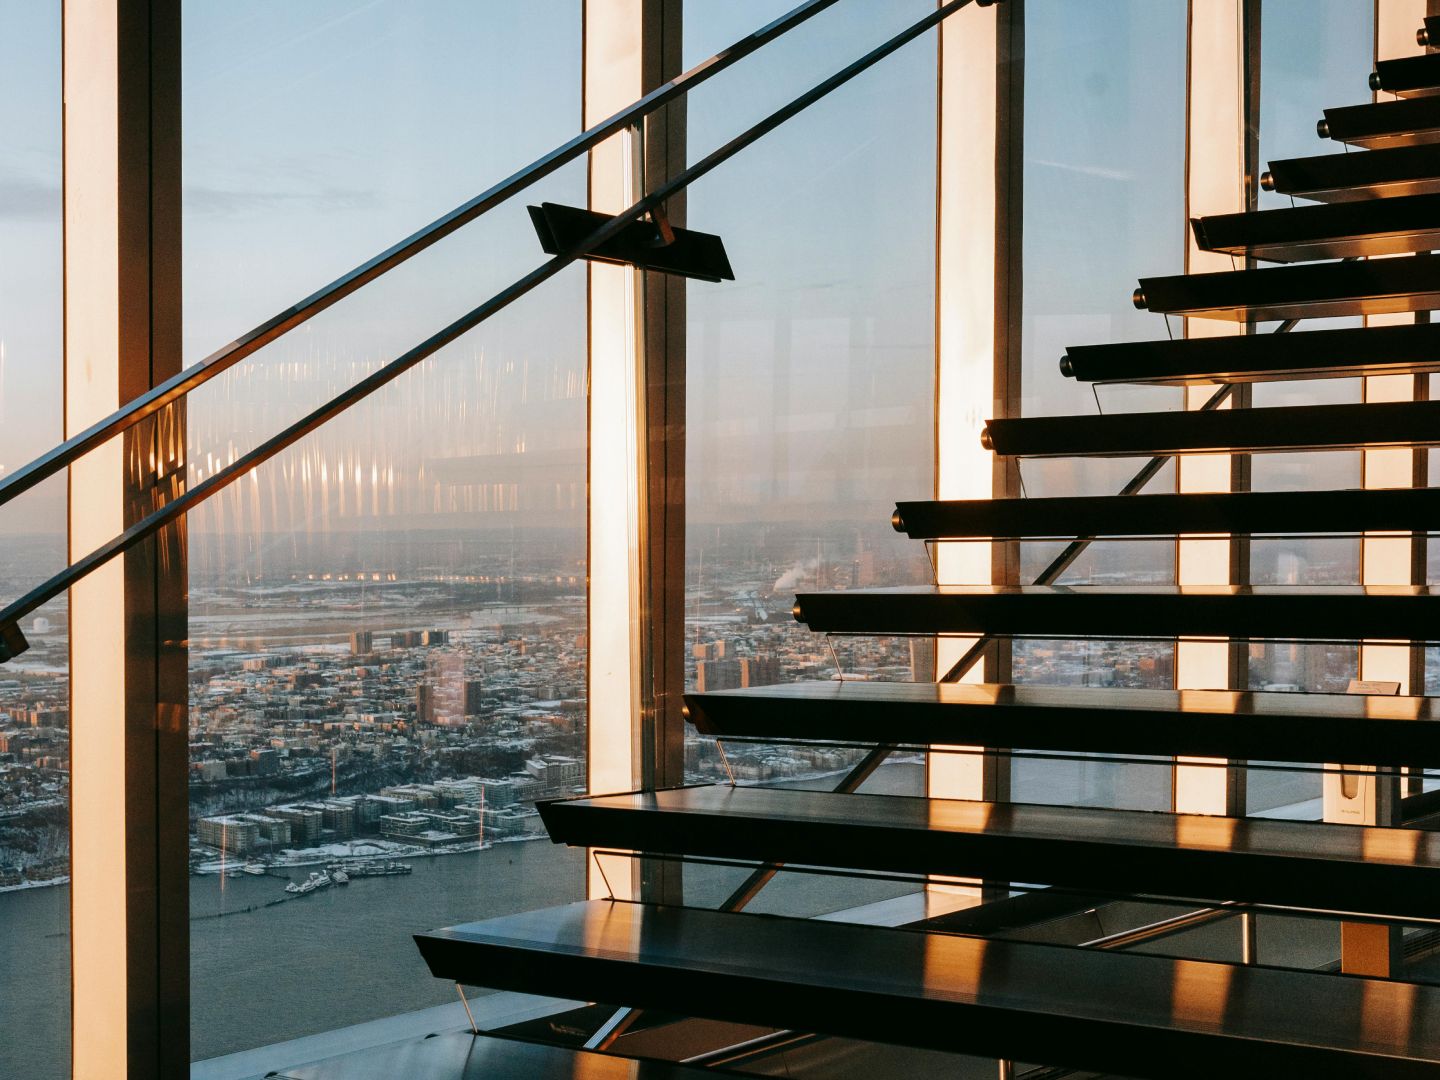
Glass Stair Treads and Landings
Measured walkable glass for stairs, intermediate landings and contemporary interior features.

Commercial Feature Flooring
Glass panels for showrooms, lobbies, galleries, retail displays and selected hospitality interiors.

Lighting-Coordinated Glass Floors
Panel and framing coordination for projects that include lighting below or around the walkable glass.

Replacement Glass Floor Panels
Measured replacement for damaged panels where the supporting frame and wider system remain suitable.
Structural Glass Floor Panels
Walkable Glass Flooring for Interior Openings and Light Wells
Walkable glass can allow light to pass between levels while preserving usable floor area. Common locations include interior openings, landings, mezzanines, feature corridors and areas above lower-level rooms.
The finished design should identify the opening dimensions, support on all required sides, panel build-up, surface treatment, edge clearance and access for installation or future replacement.
- Interior floor openings
- Light wells and feature voids
- Mezzanine floor panels
- Glass bridges and walkways
- Stair landings
- Architectural display areas
Glass Stairs and Landings
Glass Stair Treads and Landing Panels in Toronto
Glass can be incorporated into selected staircases as individual treads, landing panels or coordinated sections within a wider stair design.
Each piece should be measured around the supporting structure, nosing, mounting method, edge exposure, adjoining finishes and the intended surface treatment.
- Individual glass stair treads
- Intermediate landing panels
- Open-riser stair features
- Glass coordinated with railings
- Interior residential stairs
- Commercial feature stairs
Commercial and Architectural Glass Flooring
Glass Flooring for Showrooms, Lobbies and Feature Interiors
Commercial glass flooring can be used to highlight a display, reveal a lower-level feature or create a transparent walkway within a larger architectural design.
The project scope should identify the panel schedule, support framing, surface finish, lighting, access, protection and installation sequence.
- Retail showrooms
- Office and hotel lobbies
- Galleries and exhibits
- Restaurant feature areas
- Display floors and light boxes
- Short glass bridges and catwalks
Before the Glass Is Fabricated
What Must Be Confirmed for a Walkable Glass Floor
A structural glass floor should be based on the complete opening and support conditions rather than a glass panel selected by dimensions alone.
Finished Dimensions
Clear opening size, panel divisions, joint widths and installation tolerances.
Laminated Panel Build-Up
Layer configuration, thickness, exposed edges and any decorative or translucent treatment.
Frame and Bearing Details
Supporting frame, bearing width, setting materials, edge clearance and perimeter conditions.
Slip-Resistant Finish
Selected surface treatment based on the project environment, appearance and maintenance needs.
Project Design Requirements
The intended occupancy, panel location and design criteria should be established by the project team.
Floor and Finish Connections
Coordination with tile, wood, stone, metal, railings, stairs and surrounding floor elevations.
Delivery and Handling
Panel weight, route to the opening, lifting plan, work-zone protection and installation sequence.
Design and Permit Coordination
Project-specific drawings, professional review and permit requirements should be addressed where applicable.
Existing Glass Floor Systems
Replacement Glass Panels for Existing Walkable Floors
A damaged floor panel may be replaceable when the supporting frame, bearing surfaces and surrounding construction remain suitable. The existing panel and opening should be documented before a replacement is ordered.
Cracked or Damaged Floor Panels
Measured replacement based on the existing opening, panel build-up and support conditions.
Worn or Damaged Surface Treatment
Review of the existing walking surface and whether replacement or a wider system update is appropriate.
Frame and Bearing Review
Inspection of the support frame, gaskets, setting materials and panel clearances before new glass is fitted.
Panel Removal and Installation Planning
Access, protection, lifting and temporary opening conditions are included in the replacement plan.

Toronto Glass Flooring Process
How Structural Glass Flooring Installation Works
The opening, support system, panel design and installation sequence are confirmed before fabrication begins.
Review the Project and Opening
Share the Toronto location, drawings, photos, rough dimensions, intended use and surrounding construction.
Coordinate the Glass and Support
Confirm the proposed panel layout, laminated build-up, frame, bearing details and surface finish.
Finalize Measurements and Access
Verify finished dimensions, interfaces, delivery route, panel handling and installation sequence.
Fabricate and Install
Produce the approved glass and complete the delivery and installation included in the confirmed scope.
Toronto Starting Rates
Structural Glass Flooring Pricing in Toronto
These starting rates are planning references. Final pricing requires the finished dimensions, panel design, support system and installation conditions.
See What Our Clients Say
We’ve made some big promises – and we deliver.
See what our customers have to say through real reviews and video testimonials.




The team was super friendly and professional — you can tell they really care about doing good work. Definitely recommend them to anyone who needs glass or window repairs. Thanks again, guys! 🙌



Was amazing they come on time to replace commercial glass everything was so clear from start to finish


Strongly recommend!

Thanks


it's was a great experience working with you

Simon and Adil were excellent and professional. I had my window in less than a week, very happy and would recommend to anyone!
Will use them again for another
project!
Excellent quality and professional service from glass Repair Canada they fixed our bedroom window so quick! Quick, great quality, Called second time for 3 shower doors on my second floor! Definitely will recommend to family and friends
Alex and his team did an amazing job replacing my old and aging patio door. I got a fair qoute and he explained the entire proccess in detail. On the day of the installation they areived on time and did a remarkable job, it looks beautiful now!
What a great crew. Swift, efficient, Professional and cost efficient.
Im very impressed!
I was back in business
in no time!

Glass Repair Canada
Why Toronto Property Owners Choose Glass Repair Canada
A useful glass-flooring quote should identify the opening, glass build-up, support system, surface treatment, handling requirements and installation scope.
Opening and Support Conditions Reviewed
The glass is coordinated with the proposed frame, bearing surfaces, clearances and surrounding floor.
Panel Build-Up Confirmed for the Project
The laminated glass configuration and surface finish are selected around the approved design.
Delivery and Installation Planned in Advance
Panel size, weight, access route, lifting and work-zone protection are included in planning.
New and Replacement Floor Panels
Service covers new glass-flooring features and replacement panels for suitable existing systems.
Primary Service Location: Toronto
Structural Glass Flooring Projects Across Toronto
This page is focused on walkable glass floor panels, stair landings, feature flooring and replacement glass for Toronto residential, commercial and architectural projects.
Downtown Toronto · Midtown Toronto · North York · Scarborough · Etobicoke · East York · The Beaches · High Park
What to Send for a Glass Flooring Quote
Share drawings or photos of the full opening, supporting structure, surrounding floor finishes and the delivery path to the installation area.
Also includeToronto address, opening dimensions, intended use, panel quantity, preferred appearance, surface-finish requirement and whether the project is new or a replacement.
Toronto Glass Flooring Questions
Structural Glass Flooring FAQs
Final recommendations depend on the opening, support frame, panel size, glass build-up, surface treatment and project design requirements.
What type of glass is used for a walkable glass floor?
Walkable glass floors generally use a project-specific laminated glass build-up. The final layers, thickness and surface treatment depend on the panel size, support system, location and design requirements.
Can a glass floor be installed over an existing opening?
It may be possible when the opening and surrounding structure can accommodate a suitable support system. The existing conditions should be reviewed before the panel layout is finalized.
Does walkable glass need a slip-resistant surface?
The walking surface should be selected for the project environment and intended use. Different textures and treatments affect appearance, light transmission, cleaning and traction.
Can lighting be installed below a glass floor?
Yes, lighting can be coordinated below or around selected glass-flooring features. The lighting, wiring, access and heat-management requirements should be planned separately with the relevant project trades.
Can one damaged glass floor panel be replaced?
Often, yes. Panel-only replacement may be possible when the supporting frame and surrounding system remain suitable and the required glass build-up can be reproduced.
Can glass be used for stair treads and landings?
Glass can be incorporated into selected stair and landing systems. The panel, support, tread geometry, edges, railing connections and surface treatment should be coordinated as one assembly.
Does a structural glass floor require drawings or permits?
Project-specific drawings, professional design review and permits may be required depending on the property and scope. These requirements should be confirmed before fabrication and installation.
How is structural glass flooring pricing determined in Toronto?
Pricing depends on panel dimensions, laminated glass build-up, surface treatment, support framing, panel quantity, access, lifting, drawings, lighting coordination, removal work and installation conditions.
Toronto Glass Flooring Quote
Request a Quote for Structural Glass Flooring in Toronto
Share the Toronto project address, drawings or photos, opening dimensions, intended use, surrounding floor details and whether the project needs a new glass floor, stair panel or replacement glass.