
Residential door systems • Toronto & GTA
The main types of residential glass doors are hinged, French, bifold, pivot, sliding and stacking systems. Each can share light and preserve a view, but the way the panels move determines where furniture can go, how much passage remains and how easily you can use the doorway every day.
Choose the opening mechanism first, then the glass and finish. An interior room divider, a front entrance and a patio door have different requirements, even when they look similar in a photograph.
1. A hinged single door for a familiar doorway
A single hinged door swings from one side of the frame. It is a straightforward option for a home office, an interior passage or an exterior entrance when the assembly is designed for that use.
Its main space requirement is the swing. Mark the arc on a floor plan and check the vanity, sofa, coat storage and adjacent doors. Include handle projections, not just the edge of the leaf. A door that technically fits may still interrupt the main walking route.
Glass weight affects the hinges, frame and fixing support. For an exterior model, also establish the swing direction, threshold detail and screen arrangement before ordering. An interior glass leaf and decorative hinges are not an exterior weatherproofing system.
2. French glass doors for a paired opening
French glass doors use two hinged leaves. They can provide a generous opening between rooms or to a patio, while allowing one leaf to serve as the everyday door.
Check the usable width in both situations: one leaf open and both leaves open. The inactive leaf may need additional bolts or a different release sequence. Try that operation rather than assuming guests will routinely open both sides.
Paired doors also introduce a meeting joint down the centre. For a home office, ask how that joint and the bottom edge seal for sound. For an exterior opening, ask how the actual model addresses air and water leakage. Leave room for both swings and any retractable or hinged screen.
3. Bifold glass doors for a wide opening
Bifold glass doors fold linked panels together at one or both sides. They are useful when opening a large part of the wall is the main goal, but the folded panels still occupy space beside the passage.
Ask whether the configuration includes a daily-access leaf. Without one, going outside briefly may require operating more of the system than you expect. Check the folded stack against the dining table, deck furniture and circulation route.
Support varies by product. Top-hung systems place loads on the structure above, while other designs carry more load below. Removing a centre post or enlarging an opening can require structural work regardless of the door’s appearance. The selected system and the opening need to be planned together.
4. Pivot glass doors for a distinctive entrance
Pivot glass doors rotate around top and bottom pivots rather than conventional side hinges. Depending on the pivot position, part of the leaf moves to each side of the opening.
This makes the clear passage smaller than the overall panel width. Ask for the actual walk-through dimension and mark both sides of the swing. A very wide leaf can look impressive while leaving an unexpected narrow route beside the pivot.
The hardware, supports and closing action must suit the panel and its use. Check the force needed to operate the door, pinch-point protection and the manufacturer’s permitted swing. Do not assume every pivot system opens freely in both directions or is suitable for an exposed exterior entry.
5. Sliding glass doors where floor space is limited
Sliding glass doors move sideways, avoiding a hinged swing into the room. That can make furniture placement easier in a compact Toronto home or condo. For a door between rooms, our interior glass door guide covers daylight, privacy and sound.
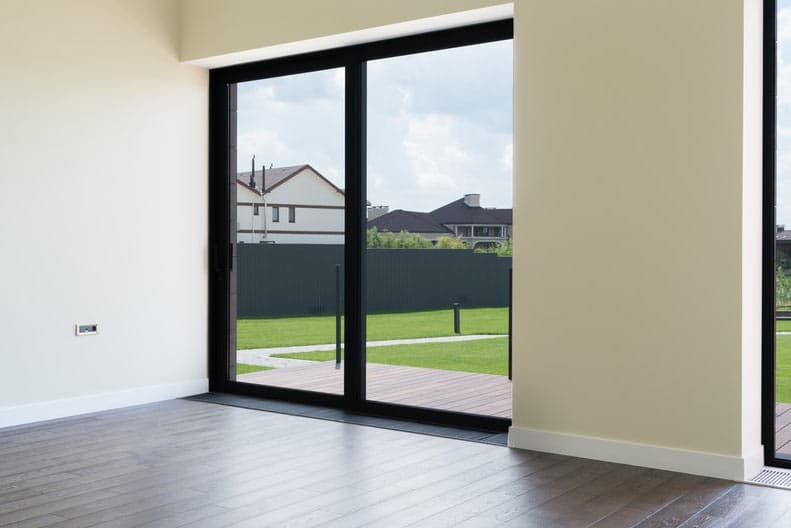
A typical two-panel patio slider leaves one panel in place while the other moves. The walk-through opening is therefore considerably smaller than the total frame width. Compare the stated clear opening with what you need to carry outside, rather than measuring the wall opening alone.
Interior sliders may run along the face of a wall, hang from a track or enter a purpose-built pocket. Exterior sliders need a complete weather-rated frame, sill and drainage arrangement. These are different products. For an existing patio door with movement or locking problems, our sliding-door repair guide explains the components that need assessment. Our glass patio door benefits guide covers daylight, the clear opening and when repair is enough.
6. Stacking glass doors for multiple moving panels
Stacking glass doors use several sliding panels that collect at one side or enter a designed pocket. They can open more of a wide wall than a conventional two-panel slider.
The trade-off is space for the parked panels and a more involved track arrangement. Check where the stack sits, how many tracks cross the threshold and whether you can reach each channel for cleaning. A pocket needs to be designed into the surrounding construction; it is not an automatic option on every sliding system.
Ask how individual rollers, seals and panels are serviced after installation. This matters especially where a large unit is difficult to reach or where finished walls conceal part of the system.
Narrow the choice using the actual opening
Before looking at finishes, write down the total opening, the minimum clear passage you need, the space available for a swing or stack, and who will use the door. Include pets, screens, mobility aids and frequent furniture movement.
Put on the layout drawing
- Total opening and required clear passage.
- Swing arcs, panel stack or designed pocket.
- Furniture, screens and the regular walking route.
Ask about the proposed model
- Handles, daily-access operation and release sequence.
- Supports, permitted glazing weight and service access.
- Exterior performance and approval requirements where relevant.
For an exterior door in Toronto or the GTA, add exposure to wind, rain, snow and sun. Ask for the proposed model’s air, water, structural and thermal performance information. A sheltered garden opening and a windy waterfront opening should not be selected from style names alone.
If the door faces the street, compare front-entry privacy and security before choosing clear glass. Condo alterations may also need the property’s approval process, particularly where the exterior appearance or common elements are involved.
Natural Resources Canada’s door guidance also explains why the condition, weather seals and installation of the whole assembly matter.
Glass construction is a separate decision
Clear, frosted, tinted and patterned describe appearance. Tempered, laminated and insulated describe different aspects of the glass construction. A decorative finish does not establish security, insulation or compatibility with the selected frame.
Which style is easiest to live with?
Choose around the daily task. A slider may preserve floor space, a hinged pair may help when moving large items, and a bifold or stacking system may suit a deliberately wide opening. Test handles, screens and clear passage wherever possible. These small practical checks often settle a choice that photographs cannot.
Questions about residential glass-door systems
Do sliding glass doors open across the full frame width?
A typical two-panel slider has a fixed panel and a moving panel, so its clear passage is considerably smaller than the overall frame width. Ask for the actual opening dimension for the proposed model.
Is a bifold the same as a stacking glass door?
No. Bifold panels fold together on linked hinges. Stacking systems use sliding panels that collect at one side or enter a designed pocket. Both need space for their parked panels.
Can every pivot door open both ways?
No. The manufacturer’s permitted swing, hardware, supports and closing action determine how the system operates. Also check the clear passage beside the pivot and any pinch-point protection.
Can I choose an interior system for an exterior opening?
Not on appearance alone. An exterior door needs a suitable complete assembly, including weather-rated framing, sill, seals and installation. Request performance information for the actual model and exposure.
Assess the existing door before replacing the opening
For an existing door that drags, will not latch or has damaged glass, share the operating style, photos and your Toronto or GTA location with Glass Repair Canada. The glass and any relevant hardware concerns should be identified before you commit to replacing the entire opening.
Ask about glass-door repair for residential door glazing. For sliding-door movement, tracks or locking, use the sliding-door assessment service.
Discuss the existing door glass