
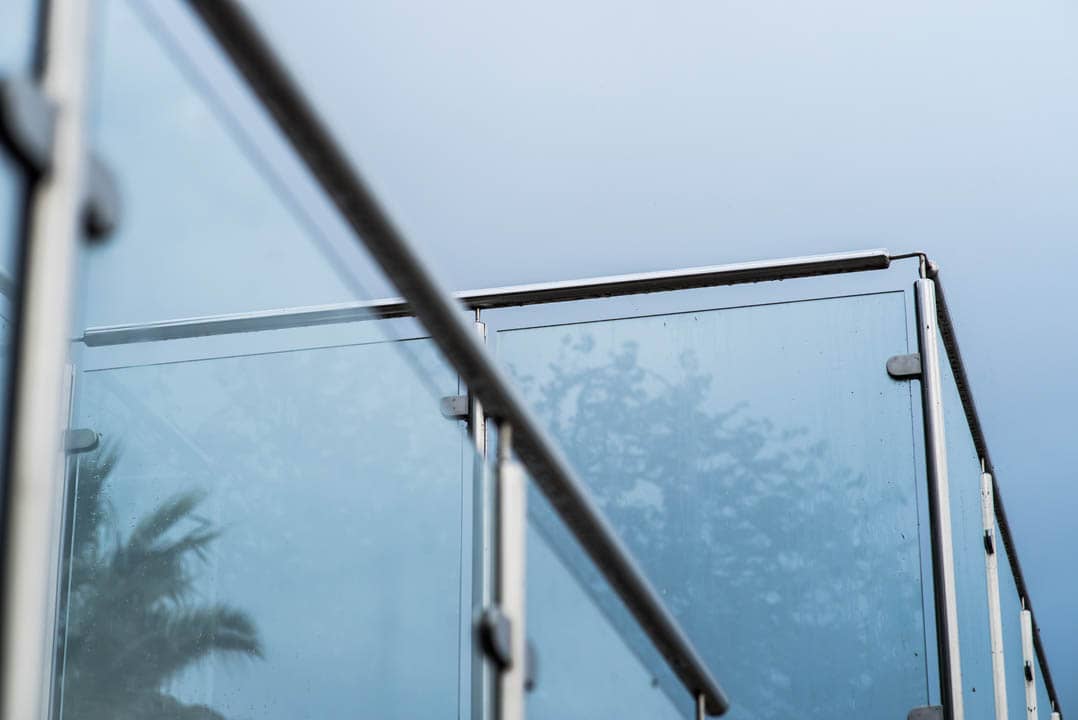
The main types of glass railings differ in how the panels are supported: between posts, in a continuous base channel, on individual base fittings or on side-mounted standoffs. Framed and frameless describe the appearance, but the mounting system determines what the stair, deck or balcony must support.
Start with the location and the complete protective guard. Then compare the look from the places you will actually use, including seated views from a deck and sightlines along an interior stair.
Framed, semi-frameless and frameless: what do the labels mean?
A framed system gives the glass a visible outline through posts and rails. Semi-frameless usually means that some framing remains while other glass edges are exposed. A frameless glass railing reduces visible framing, but still needs fittings, anchors and structural support.
These descriptions vary between suppliers. Request a drawing or photograph of the exact proposed system rather than comparing quotations that only say frameless. A system with small base clamps looks different from one with a continuous channel or a line of side-mounted bolts.
The absence of a top rail is also a design detail to verify, not a feature to assume from the word frameless. A protective guard and a graspable stair handrail have different jobs; a project may need both.
Compare how the panels are held
Select a mounting style to focus on its support arrangement and the question to raise with your installer.
Post-and-clamp glass railing
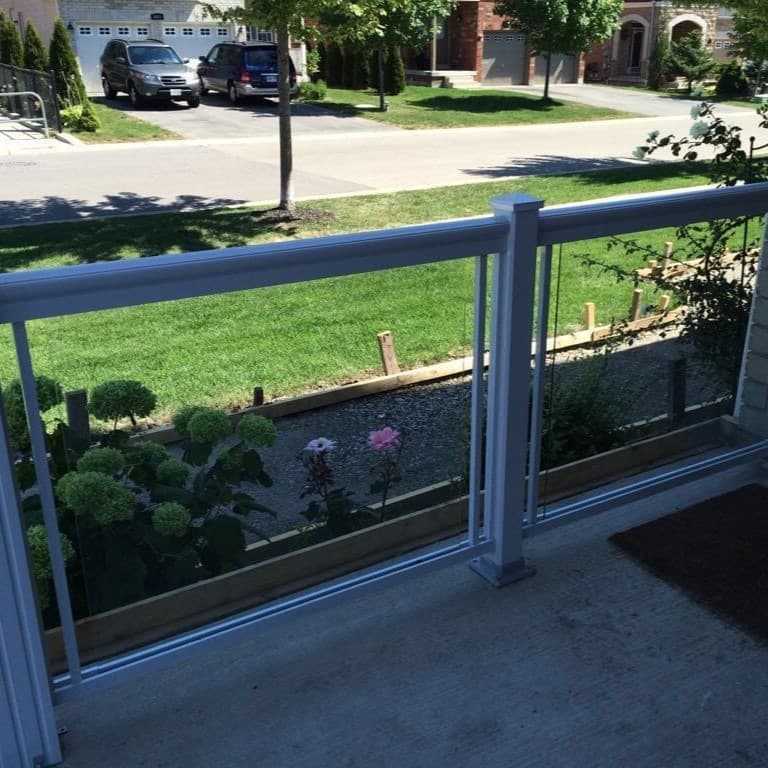
In a post-and-clamp glass railing, panels are held between visible posts with compatible clamps or other retention components. Some designs include a top rail, while the exact panel support arrangement depends on the system.
Posts can coordinate with stair hardware or exterior metalwork, and they give the glass a defined rhythm. The trade-off is interruption of the view. Check post spacing and rail height from a seated position before deciding whether the appearance suits a balcony or deck.
The bases need suitable anchorage beneath the finished surface. A post fastened through a deck board still depends on what supports the fixing below it. Specify the full post, glass and connection assembly rather than choosing each part independently.
Base-shoe glass railing
A base-shoe glass railing holds the panels in a continuous channel along the bottom edge. The channel may remain visible or be coordinated with adjacent finishes for a more concealed appearance.
This can give a long run a consistent, uncluttered look. It also makes the base detail important. The installer needs a suitable supporting surface, a planned anchor arrangement and the manufacturer's glass-setting components. A recess should not be improvised after the flooring or waterproofing is complete.
For exterior work, ask how water is managed around the channel and adjacent construction. For an interior retrofit, discuss tile, wood flooring and any concealed services before choosing the mounting position.
Spigot glass railing
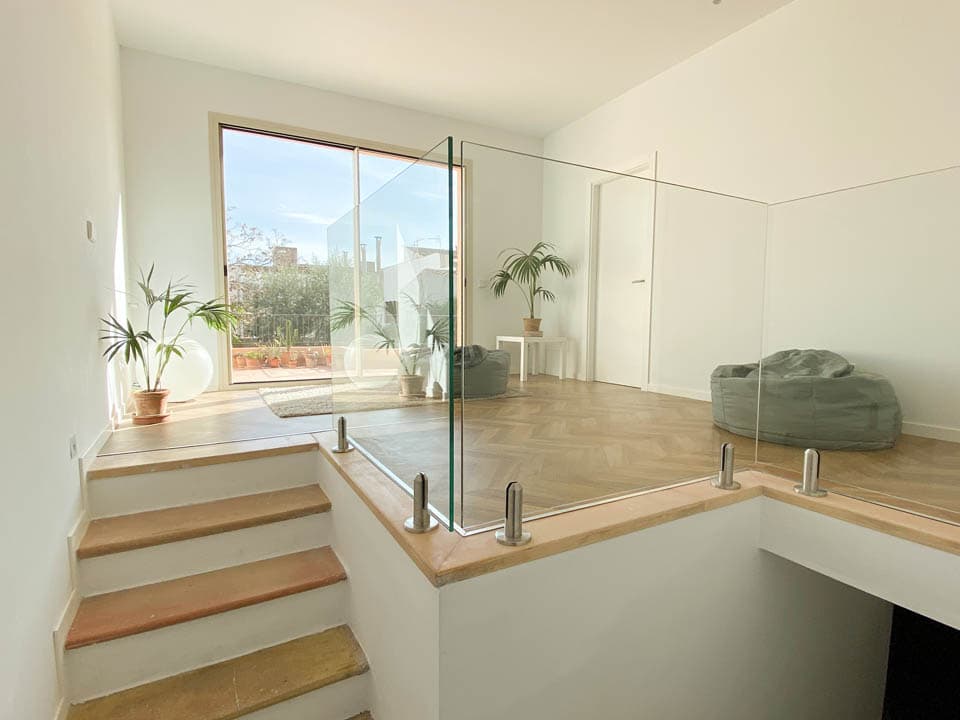
A spigot glass railing uses separate fittings at the base rather than one continuous shoe. The fittings remain visible, with open space between them.
This can suit a design where small hardware elements are preferable to a long channel. However, the support loads still have to reach suitable structure. The number, spacing and type of spigots belong to the specified system, not a visual guess based on the panel's width.
Look at how the fittings affect cleaning around the base and whether replacement parts are available in the selected finish. A compact fitting does not make the installation a simple glass-only addition to an existing deck.
Standoff glass railing
A standoff glass railing uses point fixings through prepared holes in the panel, usually connecting to the side of a suitable structure. It can keep the top walking surface clearer of mounting hardware.
Side mounting needs adequate backing at the fixing locations and access to install and service them. Decorative fascia alone is not a substitute for structural support. The glass holes and edge clearances must be coordinated before fabrication.
On a stair, check the relationship between the glass position, stair edge and graspable handrail. Keeping hardware off the floor is useful only if the resulting assembly still works comfortably and meets the project's requirements.
Choose the glass as part of the guard
Panel appearance, glass construction and support design are separate decisions. Clear, tinted or low-iron glass changes the view; the required build-up determines how the panel works with the hardware.
Tempered glass can fragment when it breaks. A laminated construction can retain broken pieces, but retained fragments do not automatically remain an effective barrier. Ask for the approved complete guard design and its intended post-breakage behaviour, especially above occupied areas.
For Ontario projects, review the applicable design and approval requirements before ordering. Ontario’s Building Code information provides the route to the current code resources; ask the project designer or local building department which provisions apply. Do not select height, panel thickness or fixing spacing from an unrelated installation video.
What will the railing be like to maintain?
Outdoor exposure changes the cleaning workload. Sprinklers, pool splashes, pollen and wind-blown dirt can make marks more noticeable, while snow may collect differently behind a solid glass barrier. Plan a safe way to reach both faces; leaning over the guard is not a cleaning plan.
Where the glass sits in a bird flight path, discuss suitable visibility treatments as part of the design. A clear view for people can also make a transparent barrier difficult for birds to perceive.
Follow the system's care instructions for glass, coatings and hardware finishes. Report loose fittings, edge chips or cracks promptly. Polishing a surface is not a way to restore the structural reliability of a damaged guard.
Can glass be added above an existing railing?
Treat it as a modification to the whole assembly. Added panels change the height, loads and connections, even if the proposed extension looks small. Have the existing structure and revised design assessed before purchasing glass or clamps.
The same applies when replacing one damaged panel. Matching width and height is only the start; the glass build-up, holes, edgework and mounting components must match the required system.
Compare the system before comparing the price
A useful quotation identifies the layout, glass build-up, mounting method, hardware finish, supporting work and access arrangements. For budget planning, compare those items separately rather than assuming a glass-only price covers the complete installation.
Questions to settle before ordering
Does frameless mean there is no top rail?
No. Frameless describes appearance and does not settle the top-rail requirement. Confirm the complete guard design and whether a separate graspable stair handrail is needed.
Is a small base fitting suitable for any deck?
No. A spigot or post base still needs suitable supporting structure and an approved connection arrangement. Deck boards or decorative finishes alone do not establish that support.
Can one damaged glass panel be replaced?
Sometimes. The existing system must remain suitable, and the replacement needs the required glass build-up, dimensions, holes, edgework and compatible mounting components.
Start with the structure that will support the railing
Glass Repair Canada provides glass railing installation and replacement panels. Send photos of the stair, balcony or deck, approximate run lengths and the look you prefer. Include any existing drawings and access restrictions so the recommendation can begin with the structure that will support the railing.
Discuss your Toronto or GTA railing