
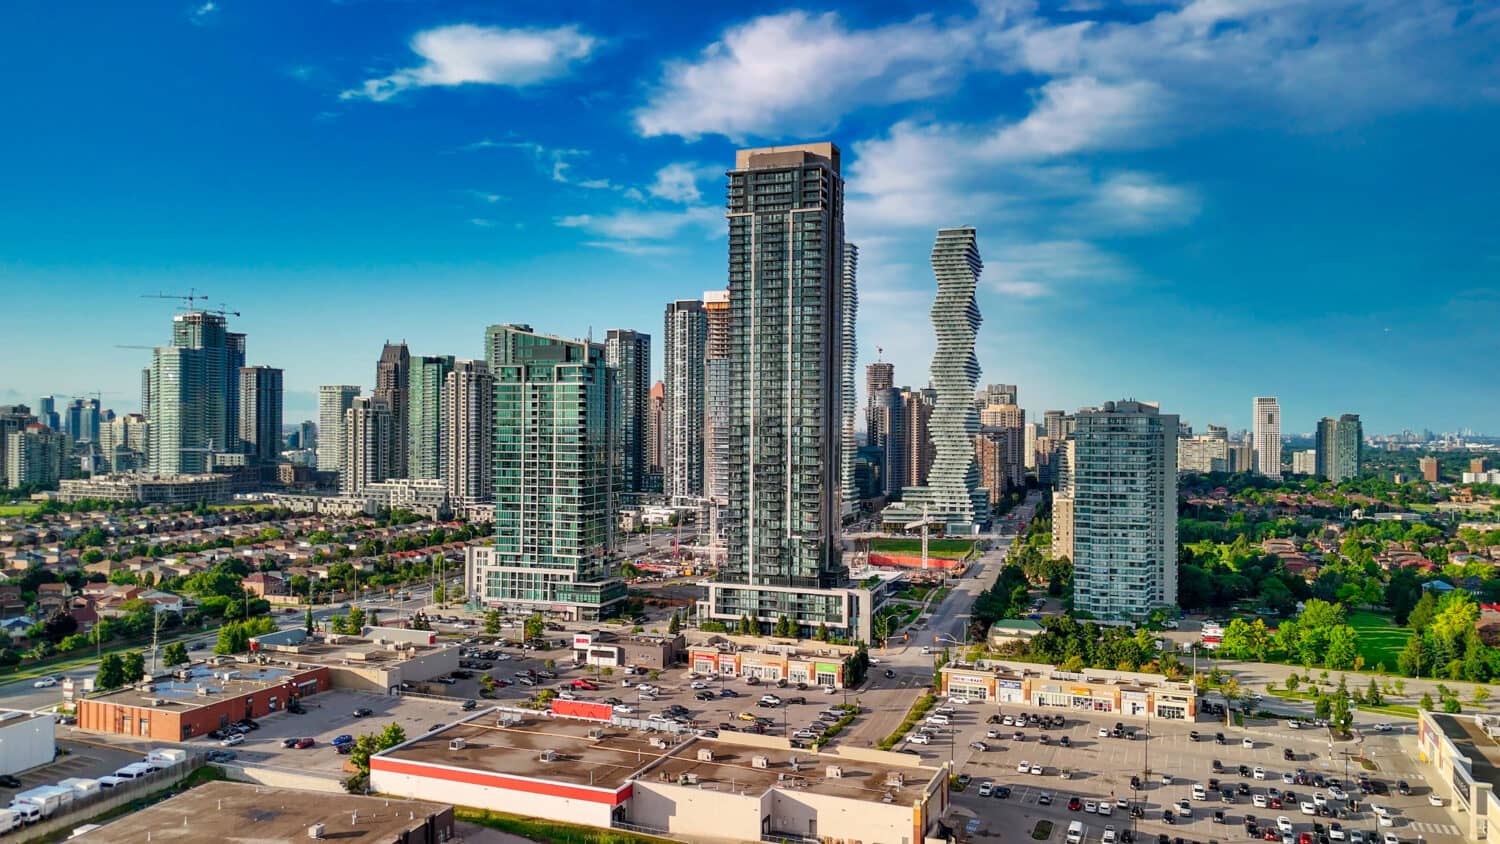
Toronto High-Rise Glazing
High-rise glass replacement planned around the building system
High-rise window replacement involves more than ordering a new pane. The façade system, existing glass makeup, frame condition, access route and occupied spaces must be reviewed before the replacement scope can be confirmed.
Glass Repair Canada assesses individual high-rise glass units, recurring insulated-glass failures and broader glazing replacement projects for condo, apartment and commercial properties across Toronto and the GTA.
System Identification
High-rise glass is not one universal window system
Identifying how the glass fits into the building envelope helps determine whether the project involves a replaceable glass unit, an operable window component or a broader façade condition.
Curtain wall glass replacement
Curtain wall systems use an exterior grid of mullions, pressure plates, caps, gaskets and glazed panels. Replacement work must account for the existing system profile as well as the glass specification.
Problem Assessment
What is the building team seeing?
Select the most visible symptom. The result is not a remote diagnosis, but it shows why the underlying cause should be confirmed before replacement glass is ordered.
Initial Direction
Prioritize the immediate glass hazard
A cracked or shattered panel requires control of the affected interior and exterior areas. The glass makeup, dimensions, retention system and access requirements must then be confirmed.
See What Our Clients Say
We’ve made some big promises – and we deliver.
See what our customers have to say through real reviews and video testimonials.




The team was super friendly and professional — you can tell they really care about doing good work. Definitely recommend them to anyone who needs glass or window repairs. Thanks again, guys! 🙌



Was amazing they come on time to replace commercial glass everything was so clear from start to finish


Strongly recommend!

Thanks


it's was a great experience working with you

Simon and Adil were excellent and professional. I had my window in less than a week, very happy and would recommend to anyone!
Will use them again for another
project!
Excellent quality and professional service from glass Repair Canada they fixed our bedroom window so quick! Quick, great quality, Called second time for 3 shower doors on my second floor! Definitely will recommend to family and friends
Alex and his team did an amazing job replacing my old and aging patio door. I got a fair qoute and he explained the entire proccess in detail. On the day of the installation they areived on time and did a remarkable job, it looks beautiful now!
What a great crew. Swift, efficient, Professional and cost efficient.
Im very impressed!
I was back in business
in no time!

Choosing the Scope
Targeted glass replacement or staged façade work?
One failed unit does not automatically mean the entire elevation needs replacement. Repeated failures across the same façade, however, can indicate a larger system issue.
Targeted glass-unit replacement
Appropriate when the affected unit can be isolated and the surrounding frame or façade components remain suitable for continued use.
- One or several damaged glass units
- Existing framing remains serviceable
- Glass makeup can be identified and matched
- Failure is limited to a defined opening
- Access can be planned around the affected area
Staged elevation or façade retrofit
Considered when similar failures occur repeatedly or when the surrounding window-wall or curtain-wall components have deteriorated.
- Repeated fogging, leakage or breakage
- Widespread gasket or sealant deterioration
- Obsolete or difficult-to-match glazing
- Frame, drainage or interface concerns
- Multiple floors or elevations are involved
High-Access Planning
How will the existing unit come out and the new glass go in?
Access affects the project scope, safety plan, schedule and price. The practical method can only be selected after the opening and surrounding site are reviewed.
Specification Matching
The replacement unit must fit more than the opening
High-rise replacement glass should be specified around the existing system, required safety characteristics and the appearance of neighbouring units.
Occupied-Building Work
Planning around residents, tenants and building operations
High-rise glass work can affect suites, offices, entrances, parking areas and exterior pedestrian routes. The coordination plan should be addressed before installation dates are confirmed.

Project Workflow
From opening review to completed installation
Glass fabrication should follow measurement, system identification and scope confirmation—not the other way around.
Initial project review
Discuss the building, affected floors, symptoms, urgency and available photos or previous glass records.
Site measurement
Review the opening, façade system, frame condition, glass makeup and practical access points.
Scope and access plan
Identify whether the project is a targeted unit replacement or part of a wider glazing scope.
Glass specification
Confirm dimensions, construction, safety requirements, coatings and visual matching considerations.
Fabrication and scheduling
Coordinate glass production with building access, occupant preparation and site-control requirements.
Installation and review
Remove the failed unit, install the specified replacement and review the completed opening.
Preliminary Budgets
High-rise window replacement pricing guide
These figures are starting budget references, not fixed project quotes. High-rise pricing must be confirmed after the glass and access conditions are reviewed.
Single High-Rise Glass Unit
For one localized broken or failed unit
High-Access Mobilization
For elevated openings requiring a specialized access plan
High-Performance Insulated Glass Unit
For custom IGU construction, coating or appearance requirements
Staged Elevation Retrofit
For groups of units across multiple floors or one elevationA Practical Glazing Scope
Replace what has failed without overlooking the surrounding system
The objective is to identify the glass problem accurately, preserve suitable components where practical and make wider concerns visible before work begins.
Glass and frame reviewed together
A replacement unit should not be specified without considering the component that supports and seals it.
Appearance addressed before ordering
Tint, reflectivity, spacer colour and neighbouring units should be considered before fabrication.
Access based on the actual elevation
The panel location, surrounding site and removal route influence the selected access approach.
Localized repair considered first
An isolated failure can be separated from wider retrofit work when the surrounding system remains suitable.
Occupied spaces included in the plan
Interior access, protection, notices and work-hour limitations should be identified early.
Assumptions made visible
A useful scope identifies what is included, what remains subject to review and what may change the price.
Broken exterior high-rise glass?
Notify building management and keep occupants and pedestrians away from the affected area. Do not touch loose glass or attempt exterior removal from a suite, balcony or office. Temporary securing and access requirements depend on the opening and surrounding site conditions.
Toronto and the GTA
High-rise glass service based in Toronto
Toronto is the primary service market for this page. Project availability and response depend on the building, access requirements, glass specification and scope.
Start the Review
Send the building details before requesting a fixed scope
Include the property address, affected floor, interior and exterior photos, approximate dimensions, visible symptoms and whether the building has previous glass specifications.
High-Rise FAQs
Questions from property managers and condo teams
Final answers depend on the façade system, affected opening and access conditions. Facade washing stays with a cleaning contractor. Our curtain wall cleaning guide explains how to log a defect for a glazing assessment.
Can one high-rise window unit be replaced without replacing the entire façade?
Often, an individual glass unit can be replaced when the surrounding frame, retention components and façade system remain serviceable. A site review is needed to confirm that the failure is localized and that compatible replacement glass can be specified.
What causes fog between the panes in a condo tower?
Fog or moisture trapped between panes generally indicates that the sealed insulated glass unit is no longer controlling moisture as intended. The glass unit may be replaceable while the existing frame remains in place, subject to an inspection of the surrounding system.
How is access planned for an upper-floor window?
Access is selected after reviewing the façade, floor level, glass dimensions, interior removal possibilities, roof or exterior conditions and the ground area below. Possible approaches may include interior access, aerial equipment, suspended access, rope access or a project-specific hoisting plan.
Can replacement glass match the existing tint and reflectivity?
The replacement can be specified with appearance matching in mind, but an exact match may not always be possible when the original glass is old, discontinued or weathered. Existing records, samples and neighbouring panels can help guide the selection.
Is water near a window always caused by failed glass?
No. Water may be associated with perimeter sealants, gaskets, drainage paths, frame joints, adjacent panels or other façade interfaces. Replacing the glass without identifying the entry path may not address the actual cause.
Can high-rise glass work be completed in an occupied building?
Many projects are planned around occupied suites, apartments and offices. The scope should identify interior access, occupant notices, furniture clearance, floor protection, work hours and exterior site-control requirements.
Who handles engineering and permit requirements?
The need for engineering, drawings, permits or specialized access professionals depends on the building and project scope. These requirements should be identified during planning and assigned to the appropriate qualified party before work begins.
How is high-rise window replacement priced?
Pricing depends on glass size and construction, coatings, safety requirements, floor level, access method, frame condition, engineering or permit needs, site protection, occupant coordination and the number of units being replaced.
Toronto Building Review
Discuss a high-rise glass replacement project
Share the Toronto property address, affected floor, opening photos, visible symptoms and available glass or façade records. The initial review will identify the additional measurements and project information needed.