
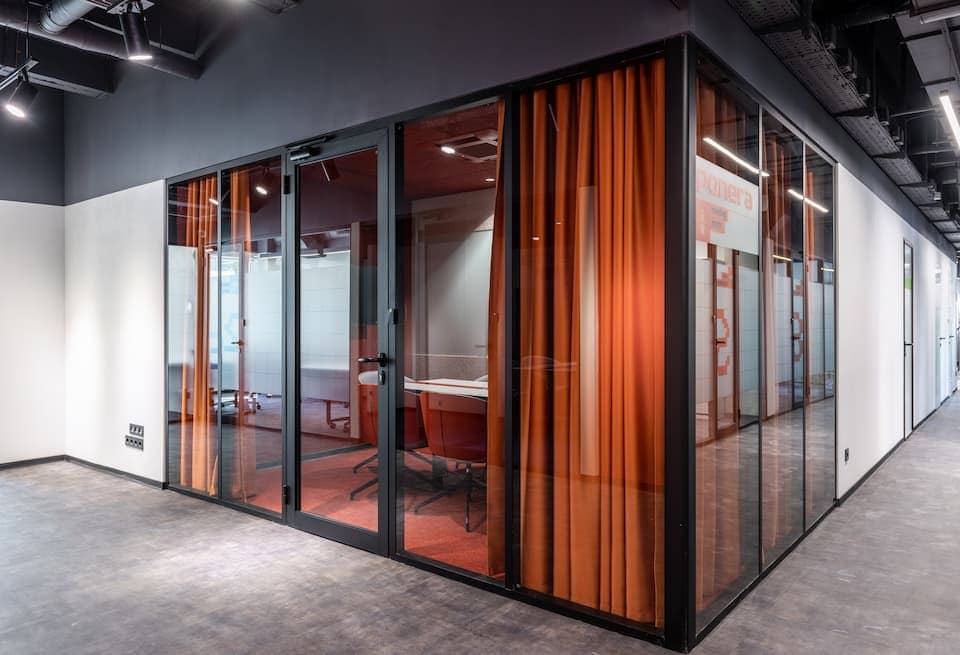
Office planning • Toronto & GTA
The most useful benefits of glass partition walls are shared daylight, clear sightlines and defined rooms within an open workplace. They can separate a meeting room or office without making the floor feel fully closed off. Their value depends on how people use the space: a room for confidential calls needs more than a transparent wall, and a desk facing strong sun still needs glare control.
For a Toronto or GTA business, start with the work the room must support. Glass can be a good fit for some boundaries, while a solid wall or a combination of glazed and solid sections may better serve others.
Share light
Check where daylight already enters and whether it will reach the desks.
Define rooms
Keep useful sightlines while reducing distracting movement.
Plan privacy
Treat visual screening and speech privacy as separate requirements.
Share daylight beyond the window line
Office glass partitions can let daylight reach spaces behind a perimeter office or meeting room. This is useful where an opaque wall would interrupt an existing light path. The benefit depends on the building’s windows, partition position, glass transmission and interior finishes; glass does not create daylight where little reaches the space.
Plan screens, desks and reflective surfaces at the same time. Glare on a video call or monitor can make a bright room harder to use. Frosted bands, blinds or a different desk orientation may help, but each changes the view and light distribution. Our guide to natural light in offices explores that balance in more detail.
Give teams rooms without hiding the whole floor
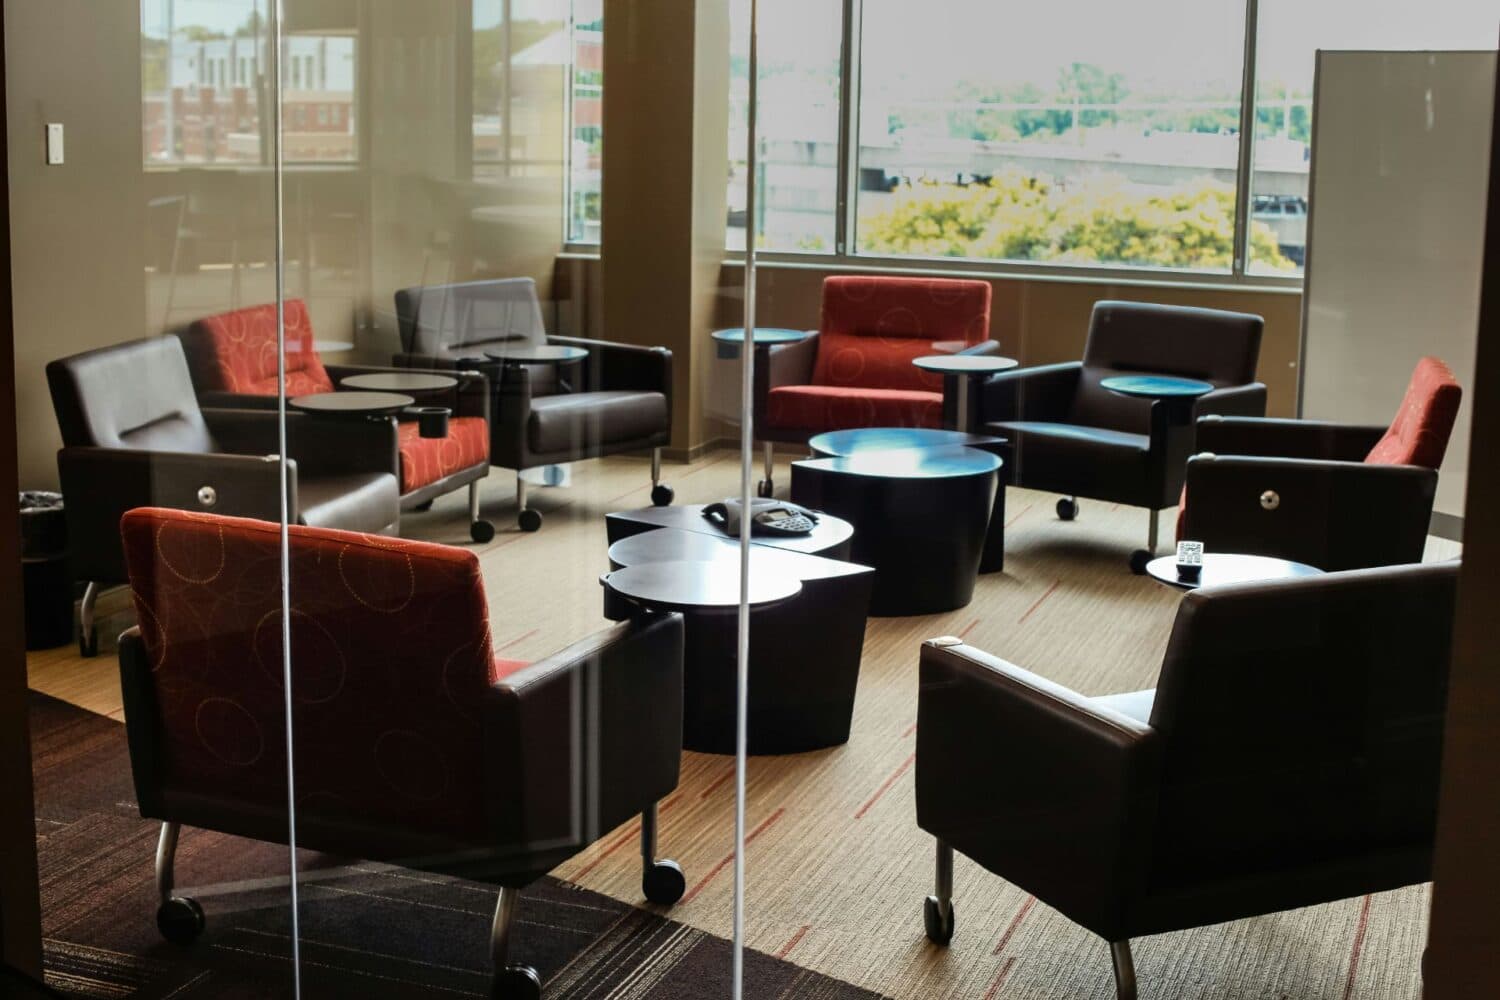
A glazed room can separate meetings from circulation while retaining visual connection with the rest of the office. People can see whether it is occupied and find colleagues without walking into a conversation. Near reception, a glazed boundary may help visitors understand where to go while keeping work areas defined.
The trade-off is visual distraction. A person doing focused work may not want movement immediately beside the desk. Consider which sightlines are helpful and which should be softened before making every panel fully transparent.
Make privacy a deliberate choice
Visual privacy and speech privacy solve different problems. Frosted film or obscure glass can interrupt a clear view of a person, screen or whiteboard. It does not, by itself, stop colleagues hearing what is said.
What can people see?
Test screens, whiteboards and faces from seated and standing positions. Check lighting and any clear borders.
What can people understand?
Set a speech-privacy goal and review the complete enclosure, including doors, seals and adjoining construction.
Choose visual treatment around the activity. A band at seated eye level may preserve light above while reducing direct views, but its position should be tested for both seated and standing people. A confidential consultation room may need broader obscurity or adjustable screening. Check actual sightlines instead of assuming a decorative stripe provides complete privacy.
For calls or sensitive meetings, set a speech-privacy goal before selecting the system. Ask how intelligible a conversation should be in the adjoining space and request evidence for the proposed complete partition, including its door and seals.
Understand what an acoustic promise covers
Sound can travel through the glass, around a door, above a suspended ceiling and through adjoining building elements. These indirect routes are often called flanking paths. Improving one pane will not necessarily control the route that matters most.
A laboratory rating for a panel alone is not a guarantee for a finished room with a different door or perimeter detail. Ask what was tested and how closely it matches the proposal. For confidential client, personnel or healthcare conversations, have the acoustic requirement reviewed for the whole room rather than relying on a generic “soundproof” label.
Soft furnishings can reduce echo within a room, but a quieter-sounding room is not automatically private outside it. This distinction matters when a business is choosing partitions to protect conversations.
Keep the appearance consistent with the workplace
Clear frameless glass can feel visually light. Framed systems make the room boundaries more pronounced and offer a different architectural rhythm. Frosted, reeded or coloured treatments can add visual separation where a clear wall exposes too much activity.
Choose the finish around the business rather than a trend alone. A client-facing meeting room, a busy shared workspace and a private office have different needs. Full-size samples and a plan showing doors, desks and circulation make those differences easier to judge than a photograph of an empty showroom.
Our office glass-divider planning guide compares the system and door choices once you know the room’s purpose.
Make maintenance easier to plan
Glass provides a smooth surface for routine cleaning, but doors, seals and hardware still need care. Fingerprints can be especially noticeable near handles or on sunlit panels. Frosted films and specialty coatings may need different cleaning methods from plain glass.
Keep the product care instructions and identify who will inspect moving components. Report loose hardware, damaged edges, cracks or a door that starts rubbing instead of continuing to use it until a larger failure occurs. Repairability matters when a busy office cannot easily shut down a room.
Plan future changes without assuming easy relocation
Some demountable partitions are designed to be dismantled and reconfigured. That can be valuable in a leased office where teams or room sizes may change. It does not mean any glazed wall can be moved like furniture.
Panel dimensions, ceiling height, door positions, replacement parts and anchoring details limit what can be reused. Ask the supplier which components can move to a future layout and what new fabrication or making-good work would be needed. Keep drawings and product records so the next change starts with reliable information.
Check the benefits against the complete room plan
A glass wall still occupies space and needs door clearance. It can also change how air reaches a room or how building services are arranged. Before approving the design, review landlord requirements, circulation, accessibility, exit routes, lighting, ventilation and any affected fire-protection systems with the appropriate project team.
At the desks
Check screen reflections, nearby movement and access to shade controls.
At the room boundary
Confirm door clearance, the privacy goal and the complete partition specification.
Above and around it
Coordinate the ceiling, ventilation, lighting and affected building services.
Avoid measuring value only by the amount of glass. A successful scheme gives people usable rooms, suitable privacy and clear circulation without creating glare, noise leakage or maintenance problems. Those are practical benefits a business can assess; a guaranteed productivity increase is not.
Questions about office glass partitions
Does frosted glass provide speech privacy?
No. Frosting changes the view through glass. Speech privacy depends on the complete room, including the glazing, door, seals, ceiling and other sound paths.
Can glass partitions bring daylight to every desk?
Not necessarily. They can share existing daylight, but the exterior windows, partition position, room depth, furniture and finishes determine how much reaches a workstation.
Can an existing glass wall be moved later?
Some demountable systems can be reconfigured. Reuse depends on dimensions, supports, doors, ceiling height and available parts. Confirm the limits with the system supplier.
Does a panel acoustic rating guarantee a private room?
No. Confirm what was tested and whether it matches the proposed complete enclosure. Door gaps, ceiling routes and adjoining construction may affect the finished result.
Keep an existing partition working well
If a panel is cracked, a door no longer closes properly or seals and fittings are deteriorating, Glass Repair Canada provides office glass-wall repair and replacement in Toronto and the GTA. Send photographs of the damage and surrounding frame or hardware, plus any available system information.
Repairing the affected components may preserve a layout that already works. If the room needs a different use or privacy level, explain that goal as well so the proposed glass work can be considered within the wider office plan.
Discuss an existing office partition